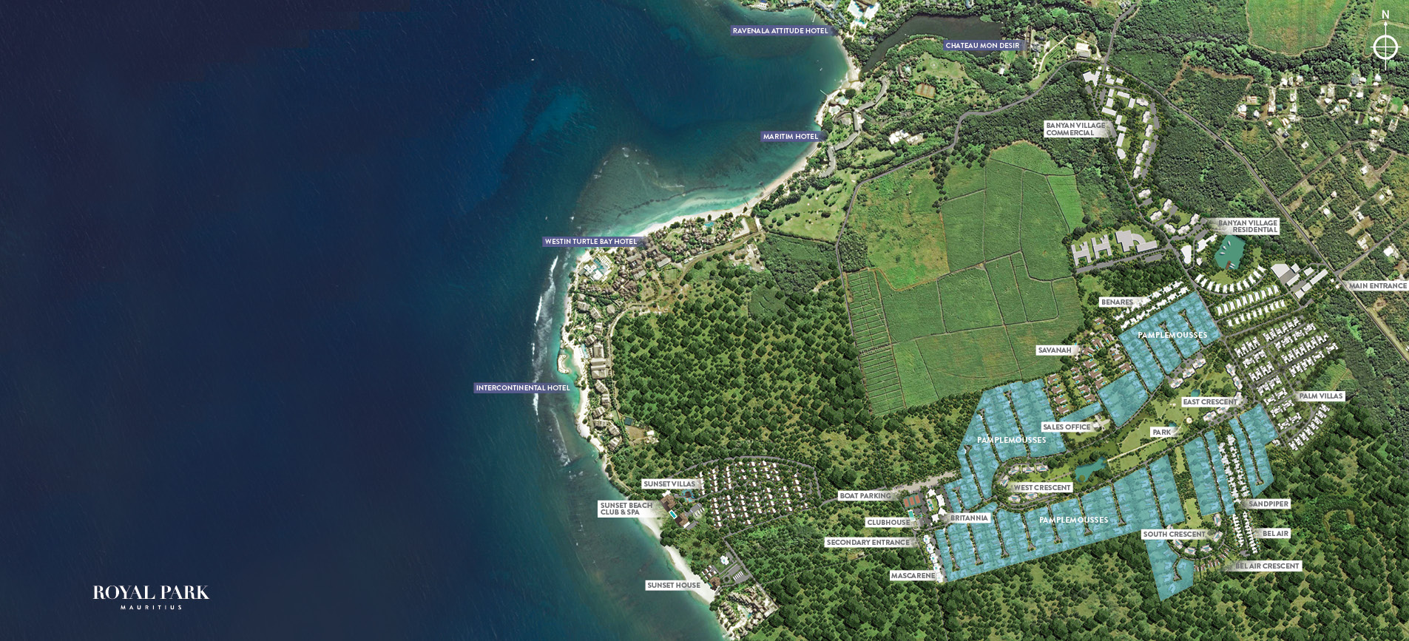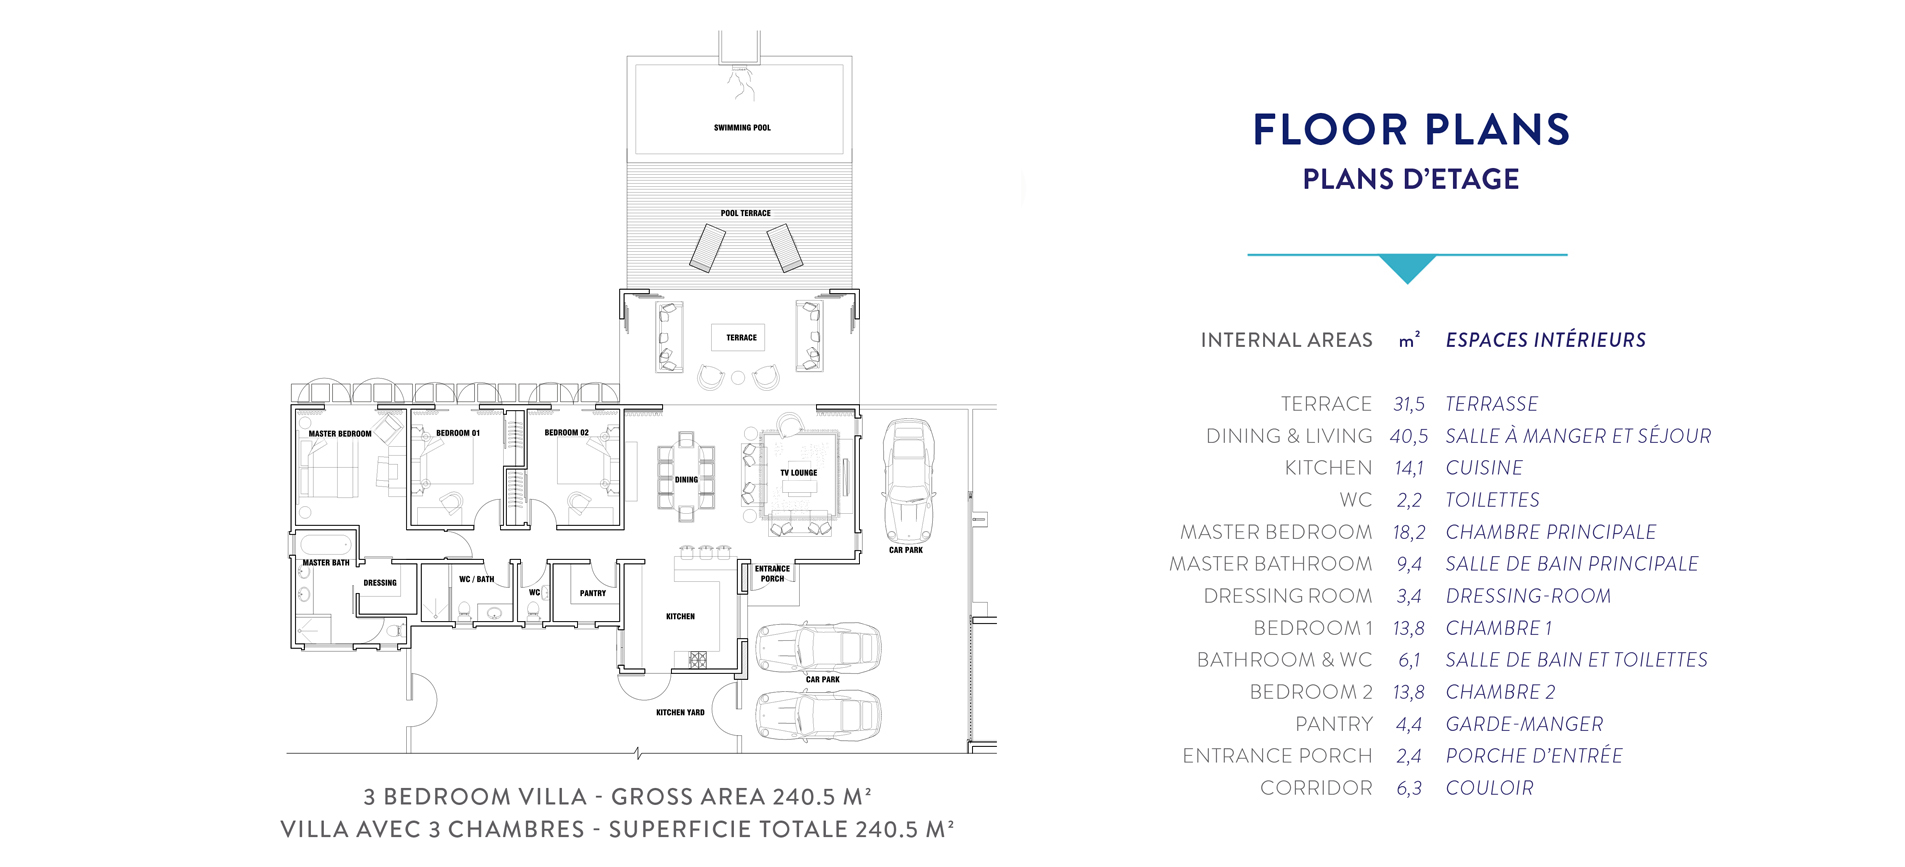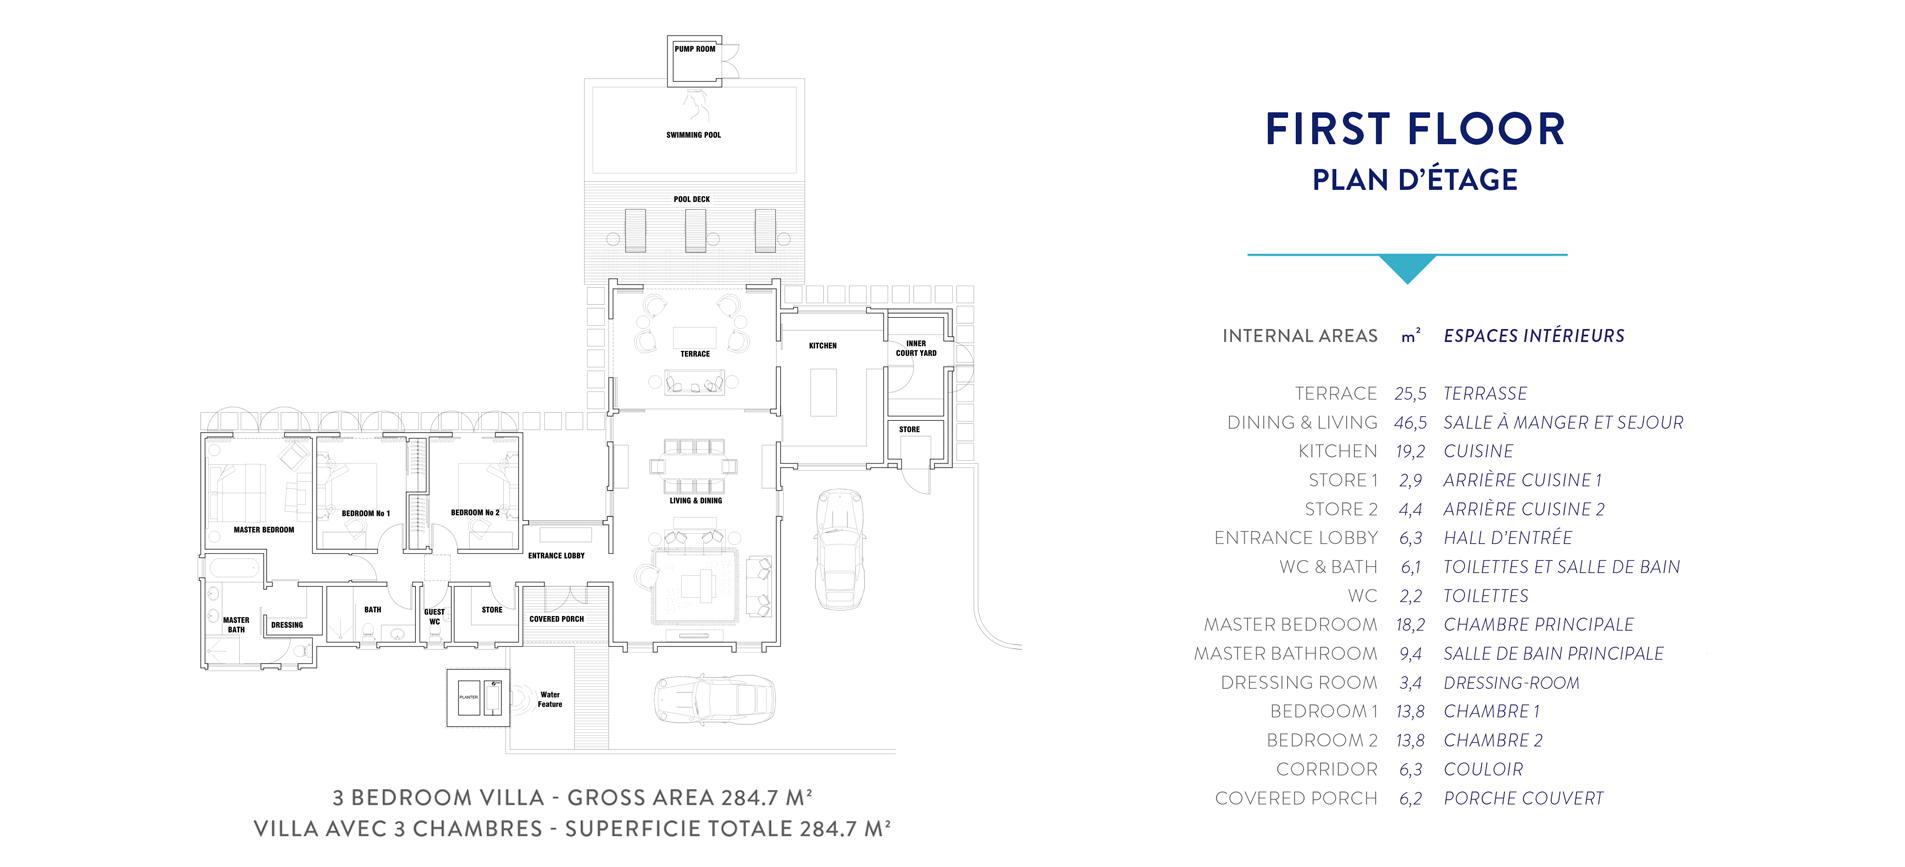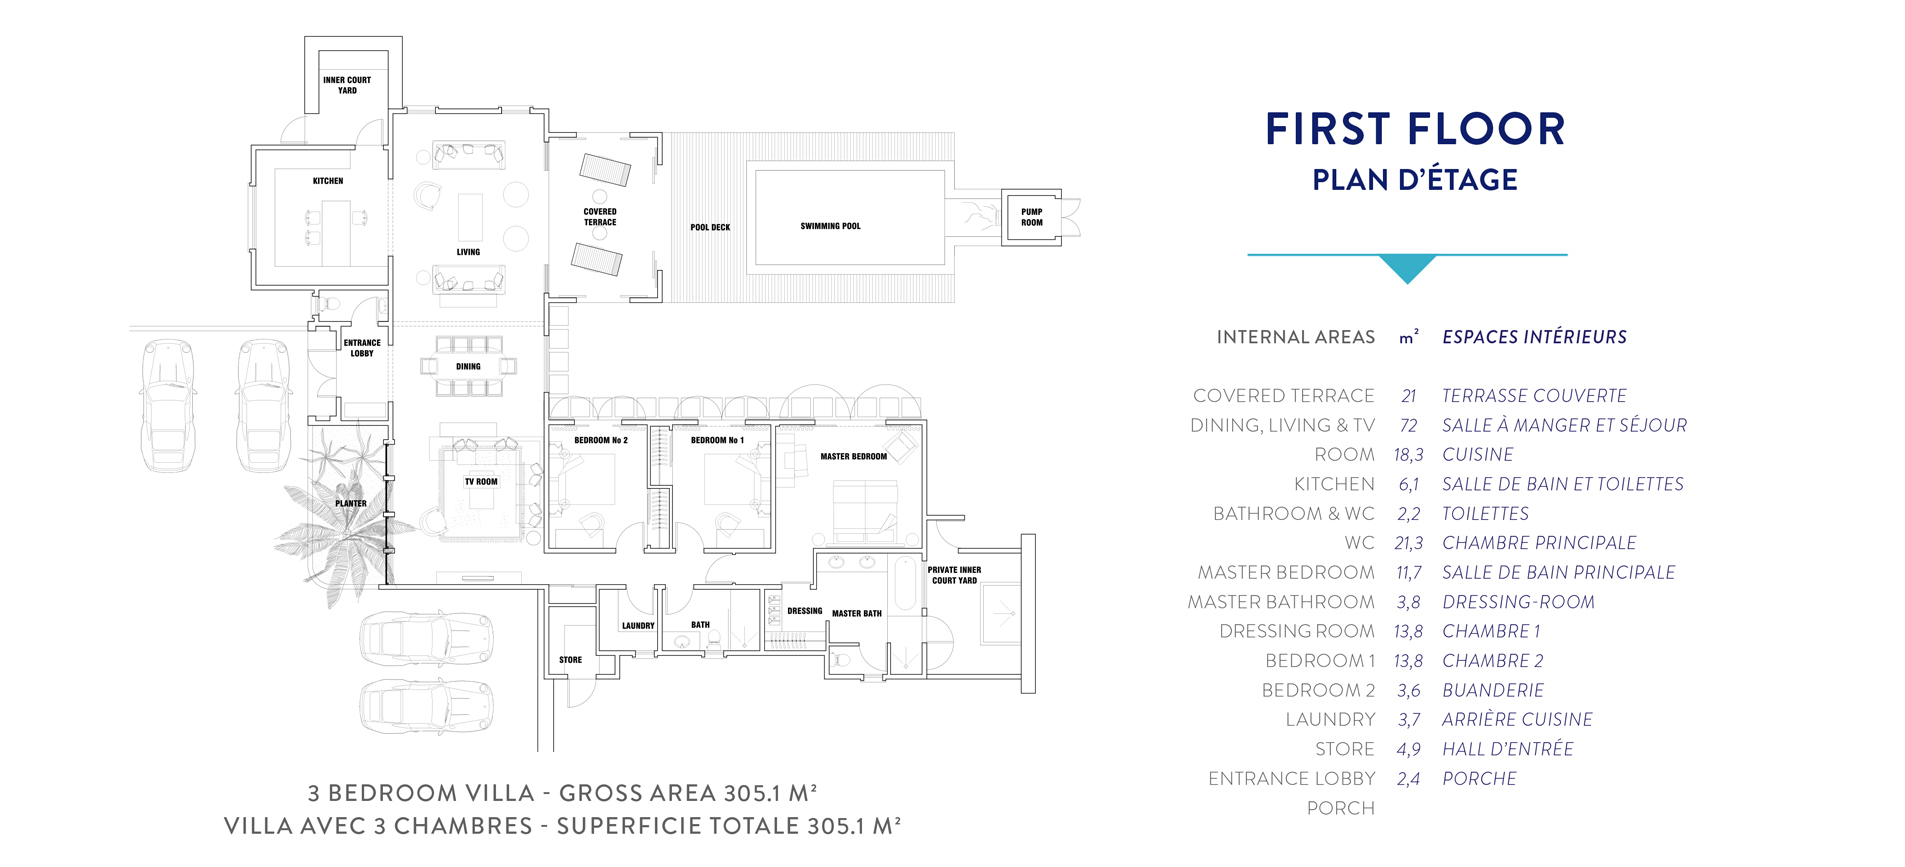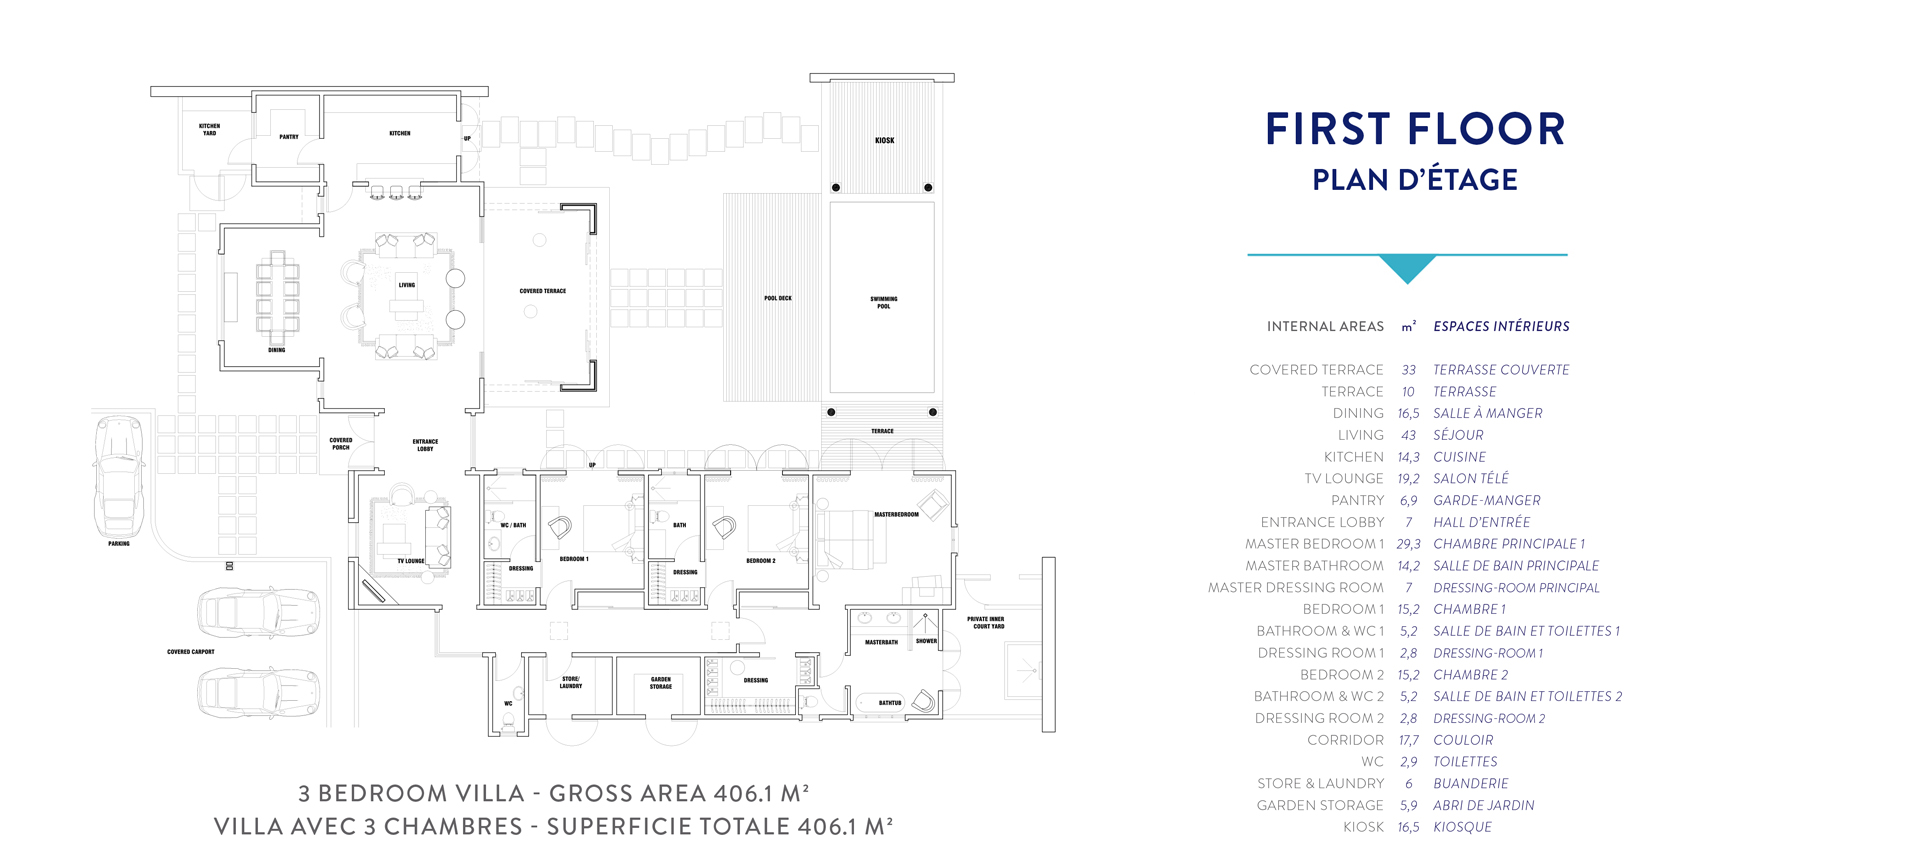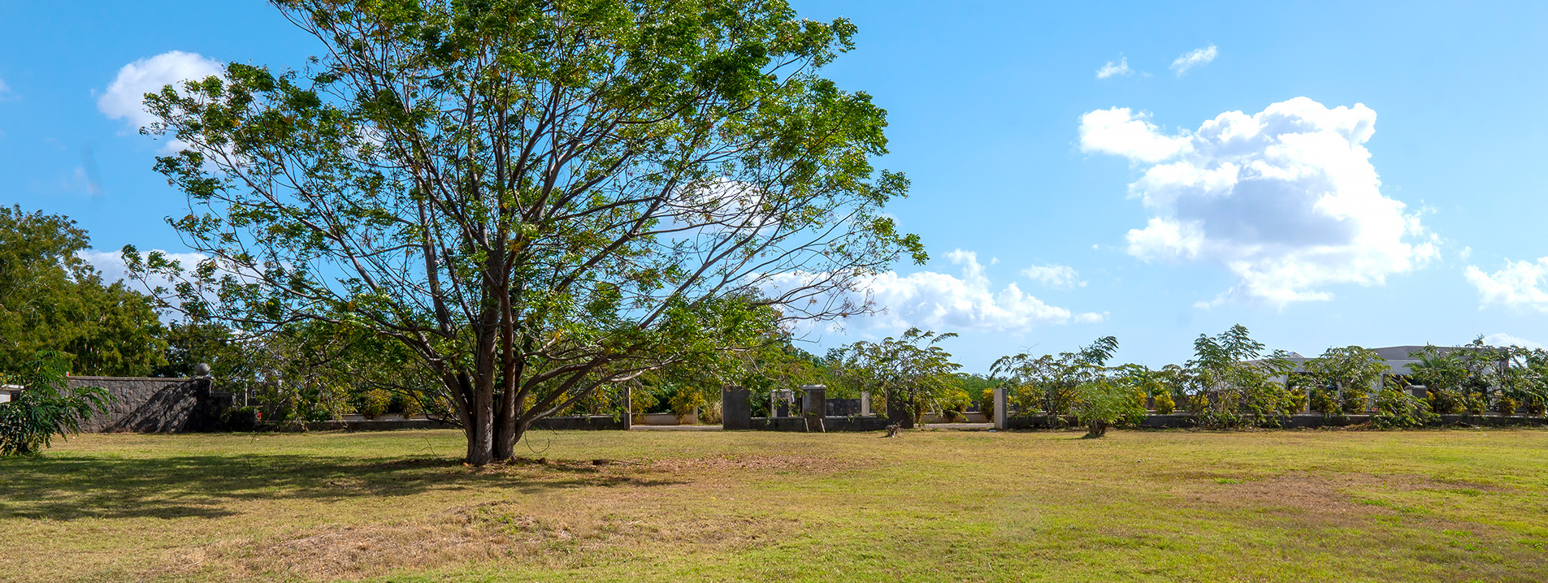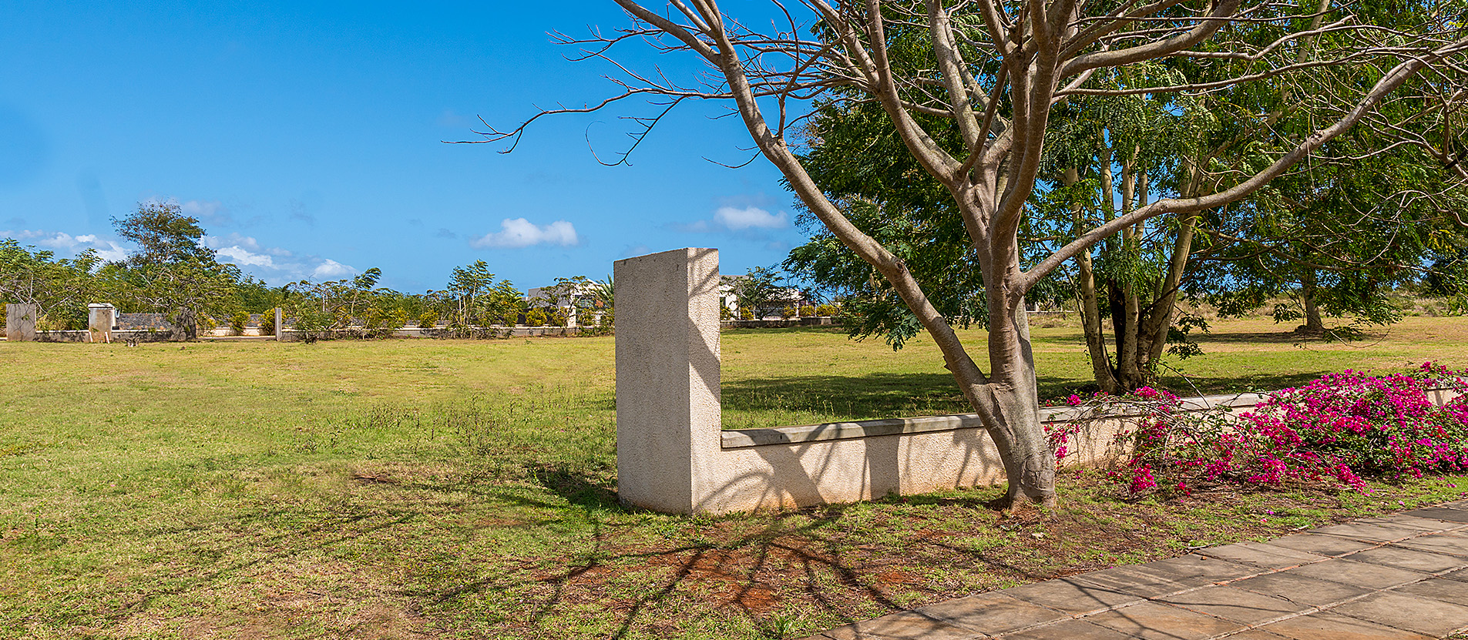
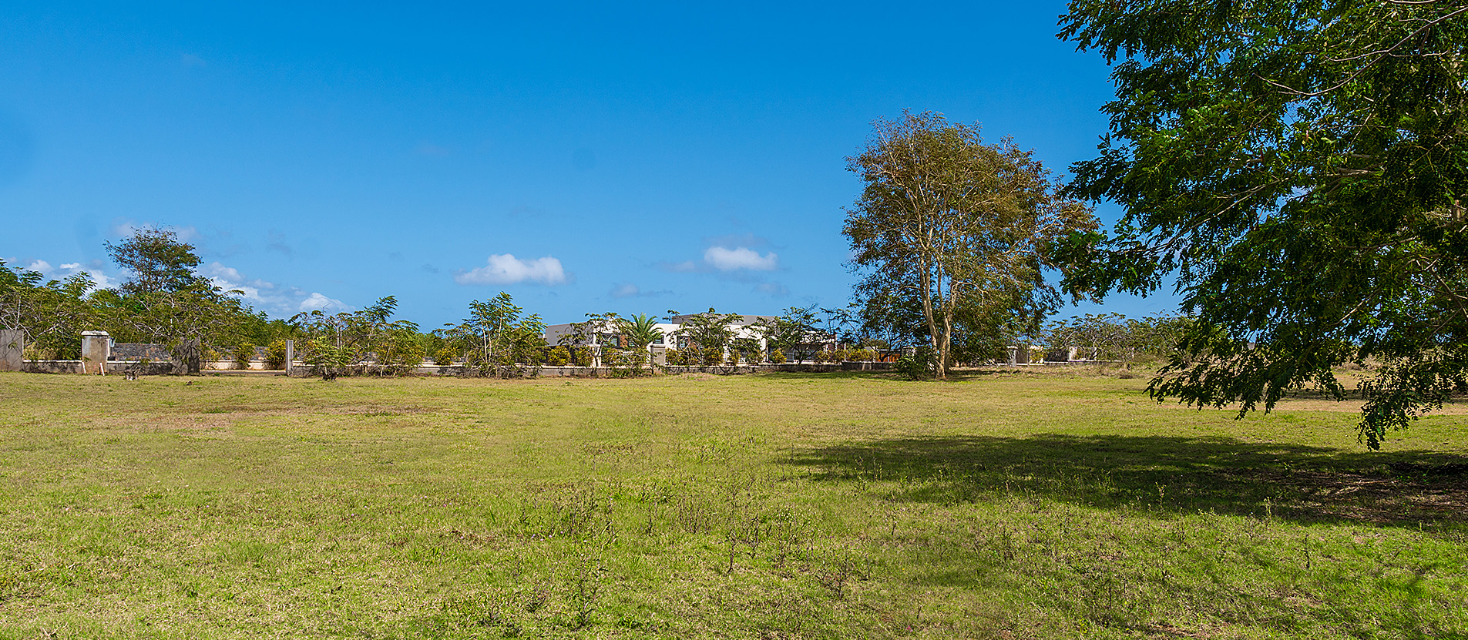
Pamplemousses is the heart of the estate; all villas are positioned along private alleys to achieve a harmonious living space.
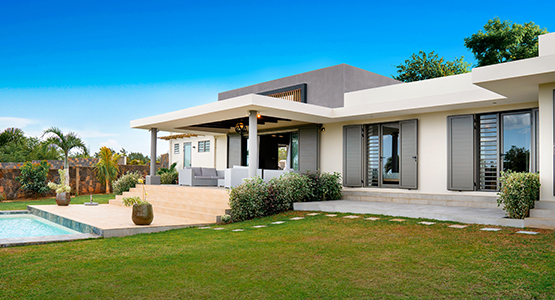
There are four different villa sizes: 180m2, 205m2, 235m2 and 300m2, with a private parking, a swimming pool and landscaped garden inside.
Each villa is available with a flat roof or a pitch roof, with open or covered patio.
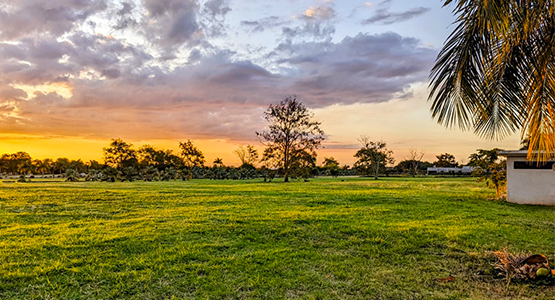
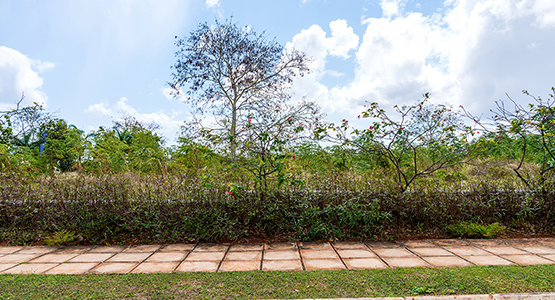
Interior design offers intimate comfort. The association with the surrounding nature and the lush vegetation of the park and open spaces, allows for a lifestyle of serenity and relaxation.
Pamplemousses has been designed to give a lifetime experience to its residents. Therefore, all finishing materials and furniture have been preselected with care by our team of professional designers.
Choosing Pamplemousses villa is to choose a life in harmony with nature, surrounded by a breathtaking panoramic view.
To promote a culture of ecology, construction will use a maximum of local materials such as stone and wood in their natural state or polished finishes.
The architecture of the Pamplemousses villas was designed so that natural ventilation is preferred in order to limit the use of air conditioning.
- Interior floors: Tiles
- Terraces: eco deck or ceramic
- Walls and ceilings coated finish
- Soundproof party wall
- Swimming pool with cement tiles
- Outdoor Shower
- Landscaped garden
- Security camera at the entrance of the residence
- Telescopic Fence with keyboard
- Evacuation of wastewater to a treatment plant
- Underground water tank with pump
- Air conditioner in each bedroom
- Ceiling fan in the living room
- Dressing room to the master bedroom
- Fitted wardrobes in bedrooms 1, 2 and in the kitchen
- Bathrooms comprising WC, wash basins, shower with tempered glass door and faucets, bath (master bedroom), towel, soap dish and toilet paper roll holder
- Oven, microwave, refrigerator, stove, dishwasher, washing machine and dryer
- Surfaces granite, bathrooms and kitchen
- Sliding doors in the living room
- Aluminium Doors and windows
- Hot water heating by solar
- Sinks in the kitchen
- Electrical outlets and Lighting
- PEX pipes for hot and cold water
- Satellite TV and internet in the lounge and master bedroom