Description
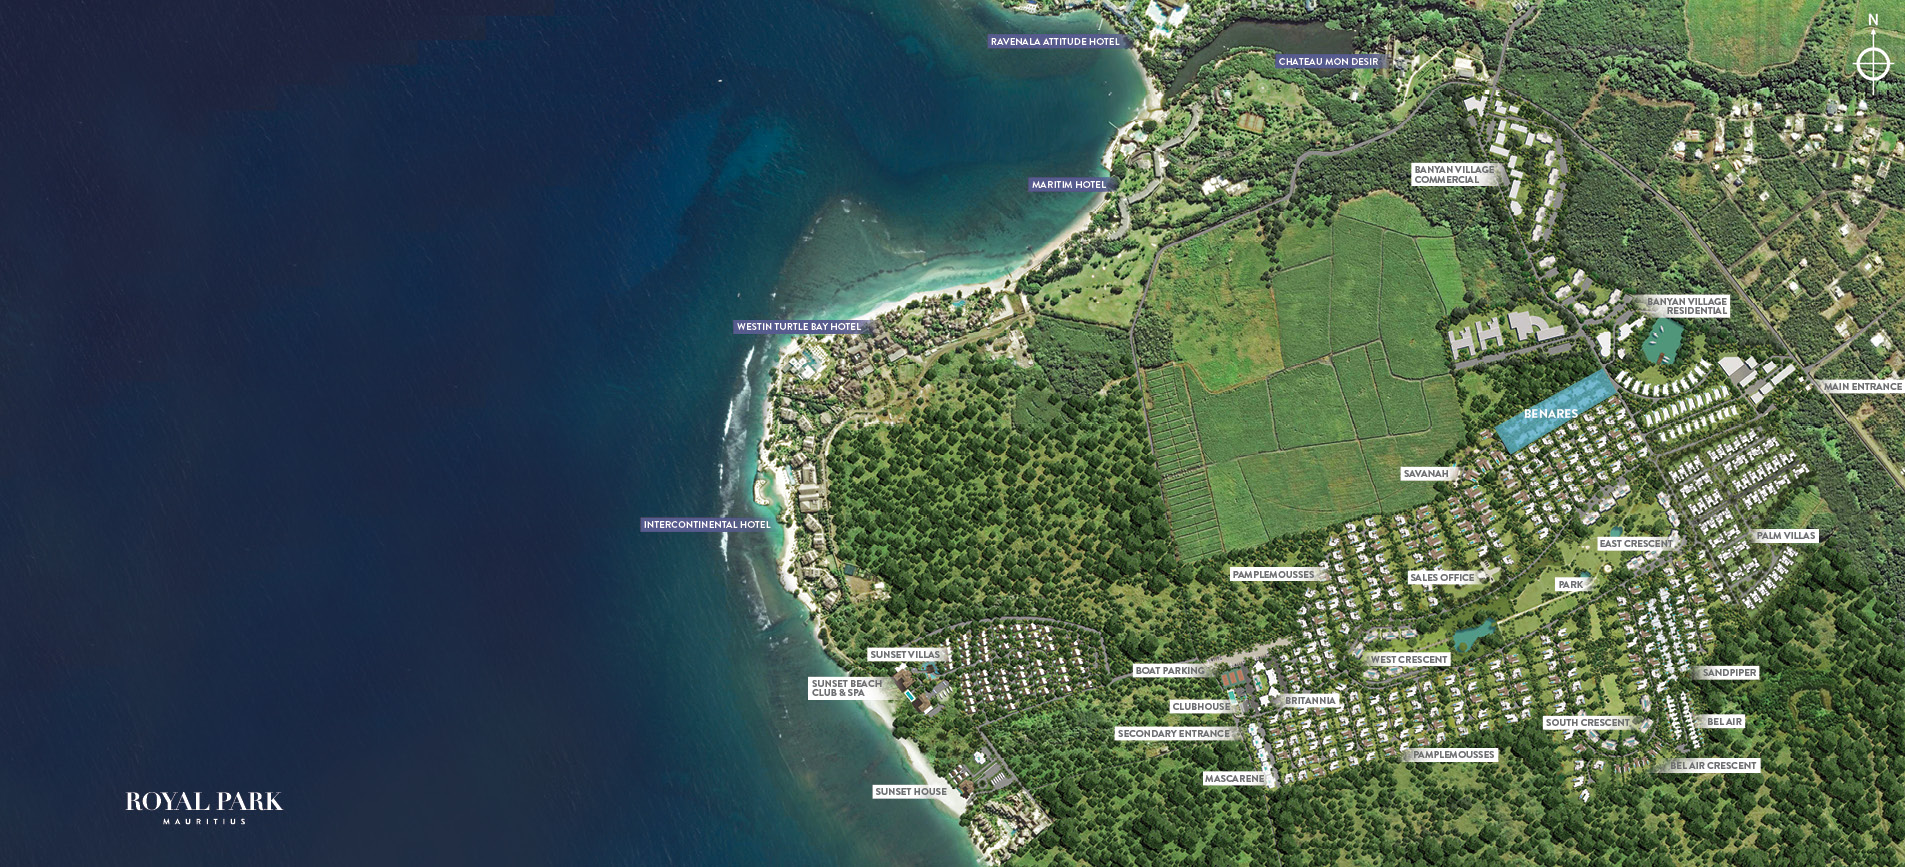
Sandpiper is located in the south west region of the Royal Park estate with exceptional views of the Moka mountain range and the surrounding lush vegetation. The location provides residents with convenient access to the extensive facilities of the resort.
Space

Sandpiper has a collection of 24 houses bordering a private and thoughtfully landscaped avenue, providing three or four en suite bedroom properties. Each townhouse comes with three private parking spaces, a swimming pool and landscaped garden.
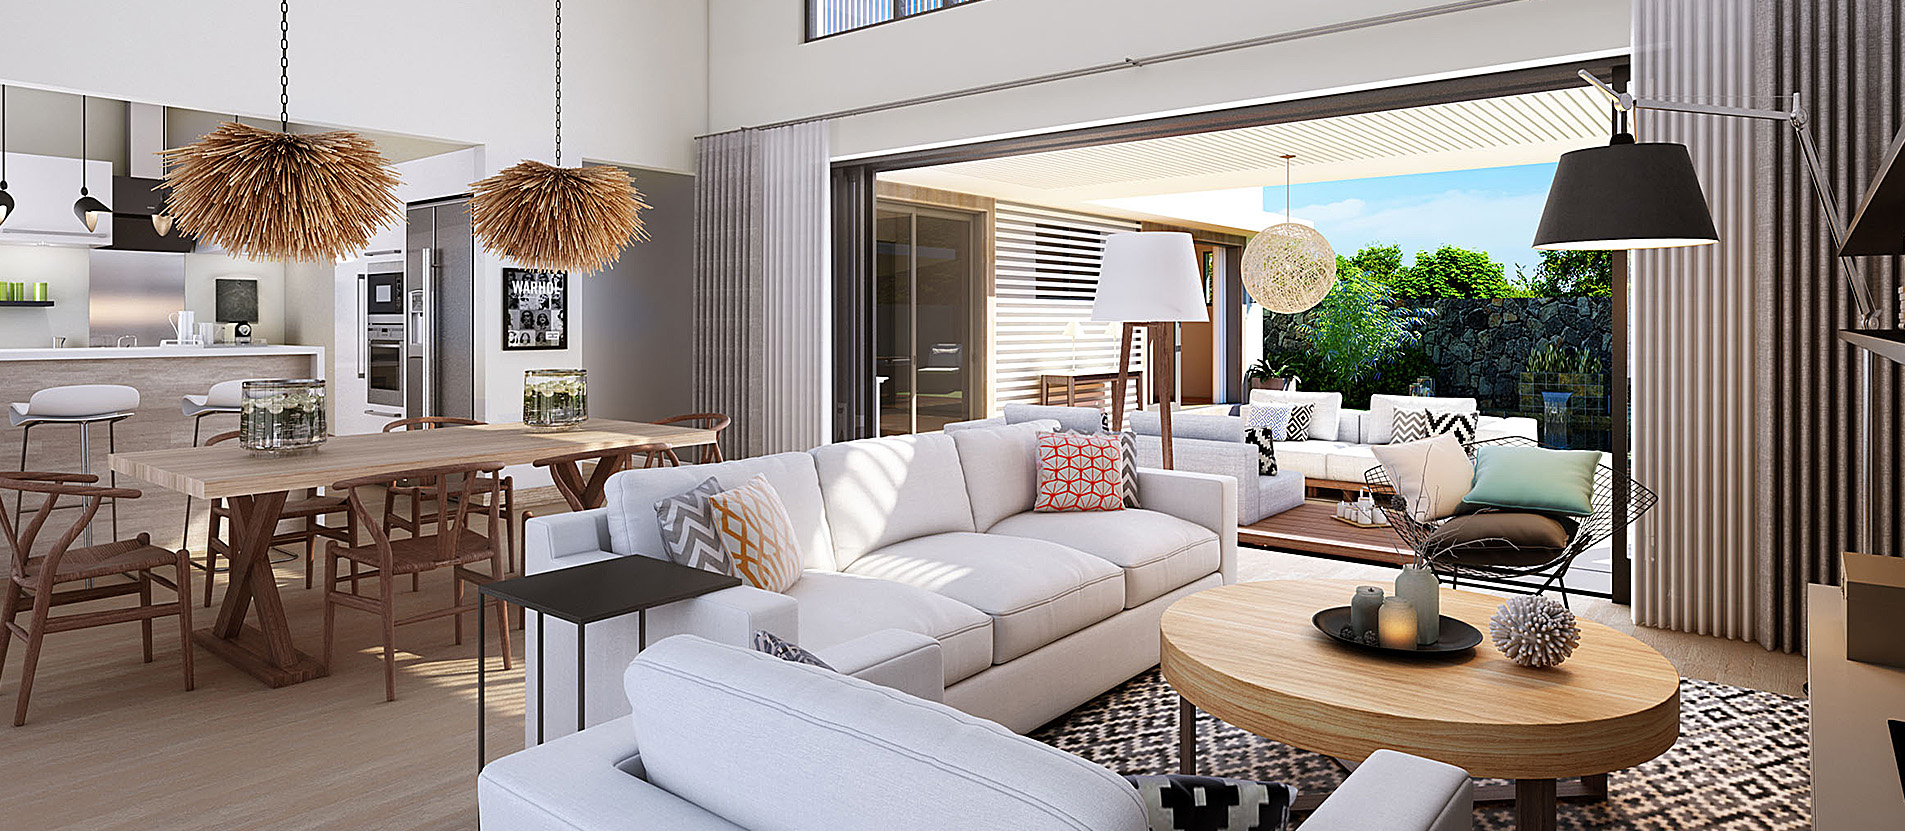
The interior design, contemporary, functional and inspired by both the natural surrounds and the park’s lush vegetation, meets effortlessly with the exterior spaces, creating an environment and a living experience that is truly
connected with the outdoors, whilst ensuring privacy. Properties are provided with a furniture pack enabling buyers to take advantage of Royal Park’s rental programme.
Architecture
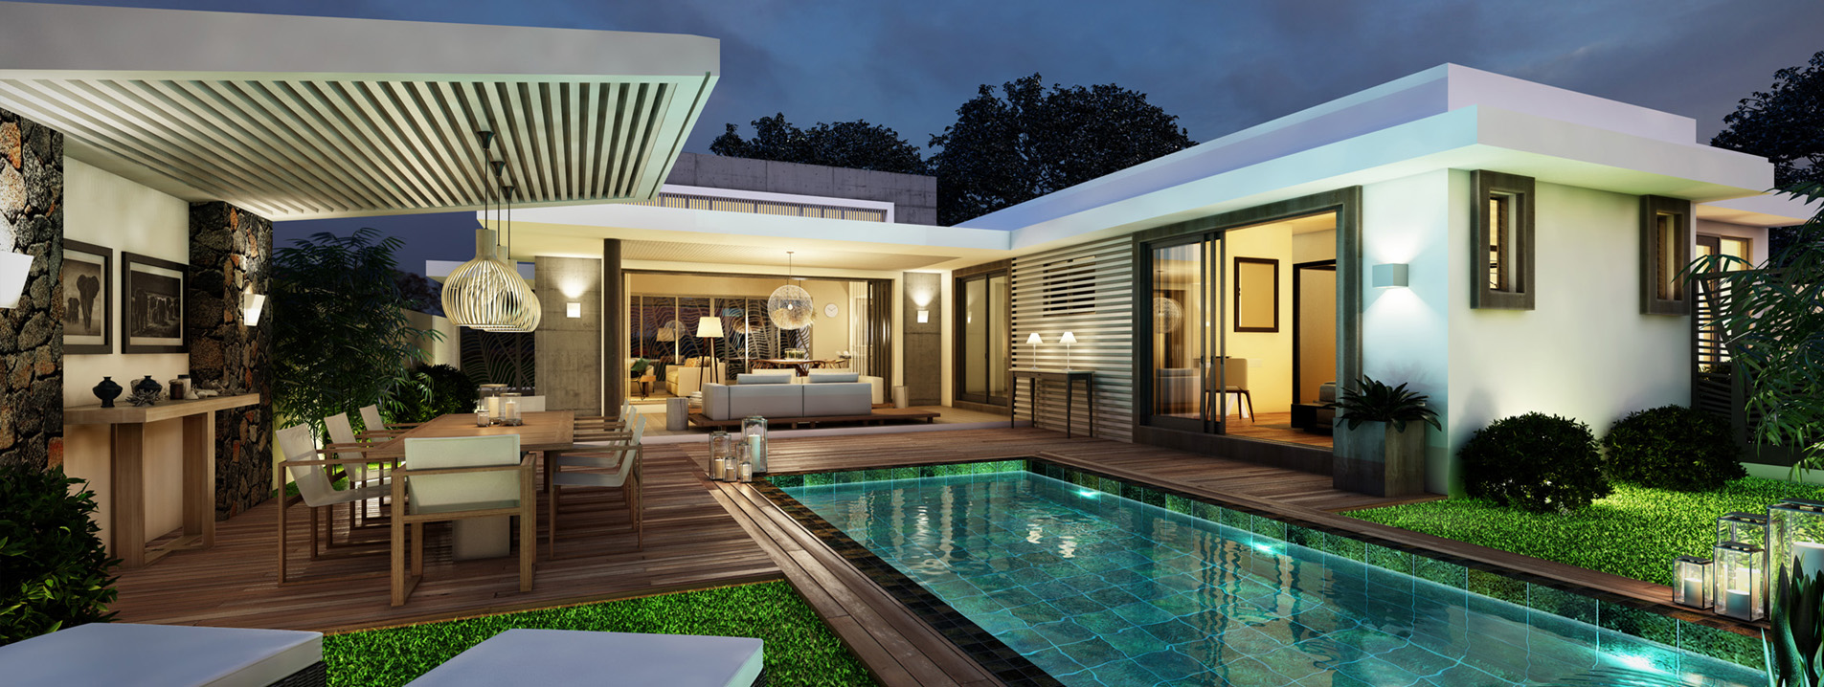
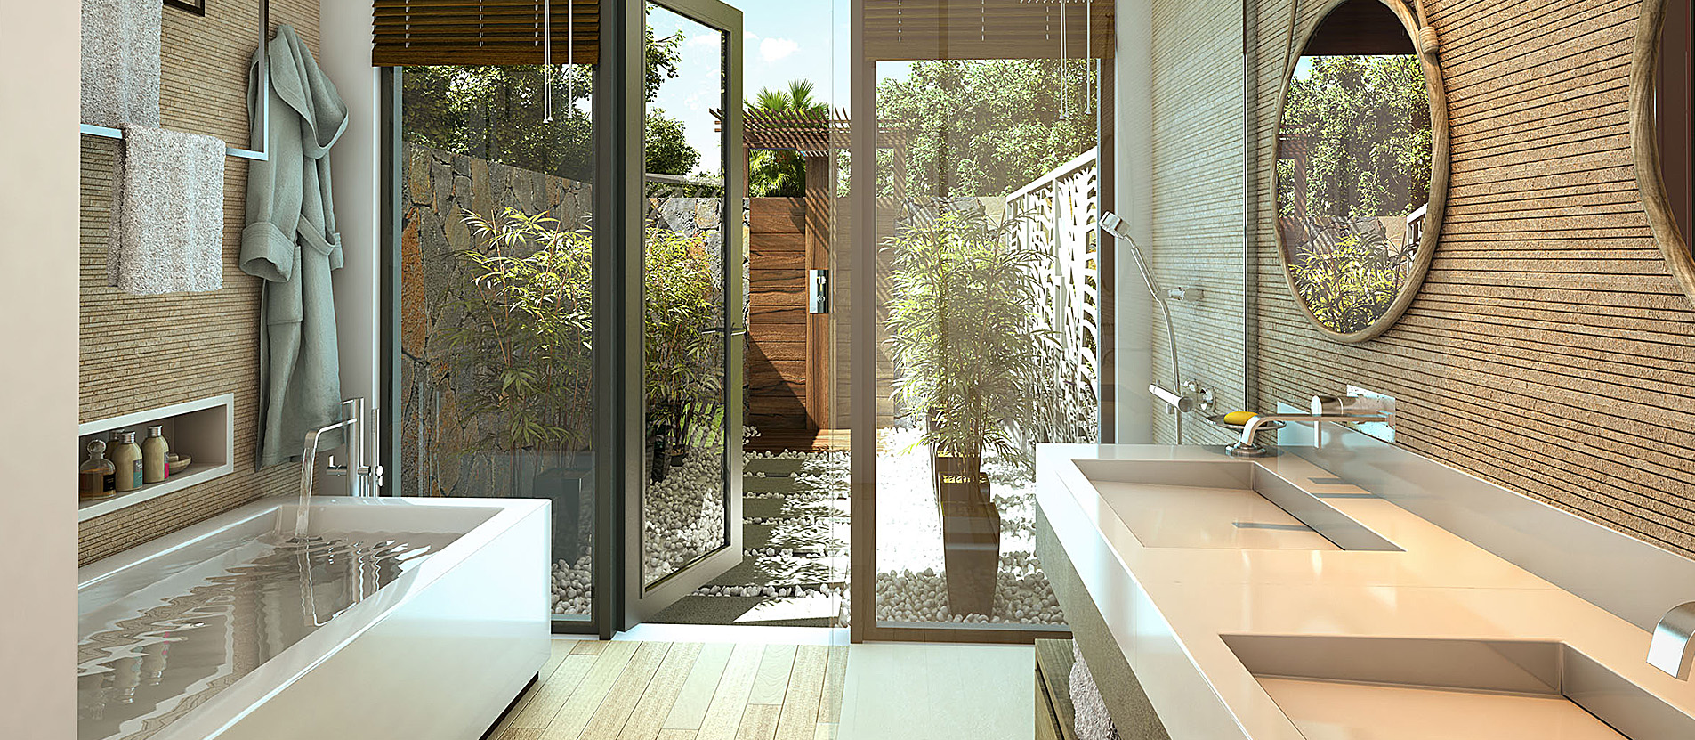
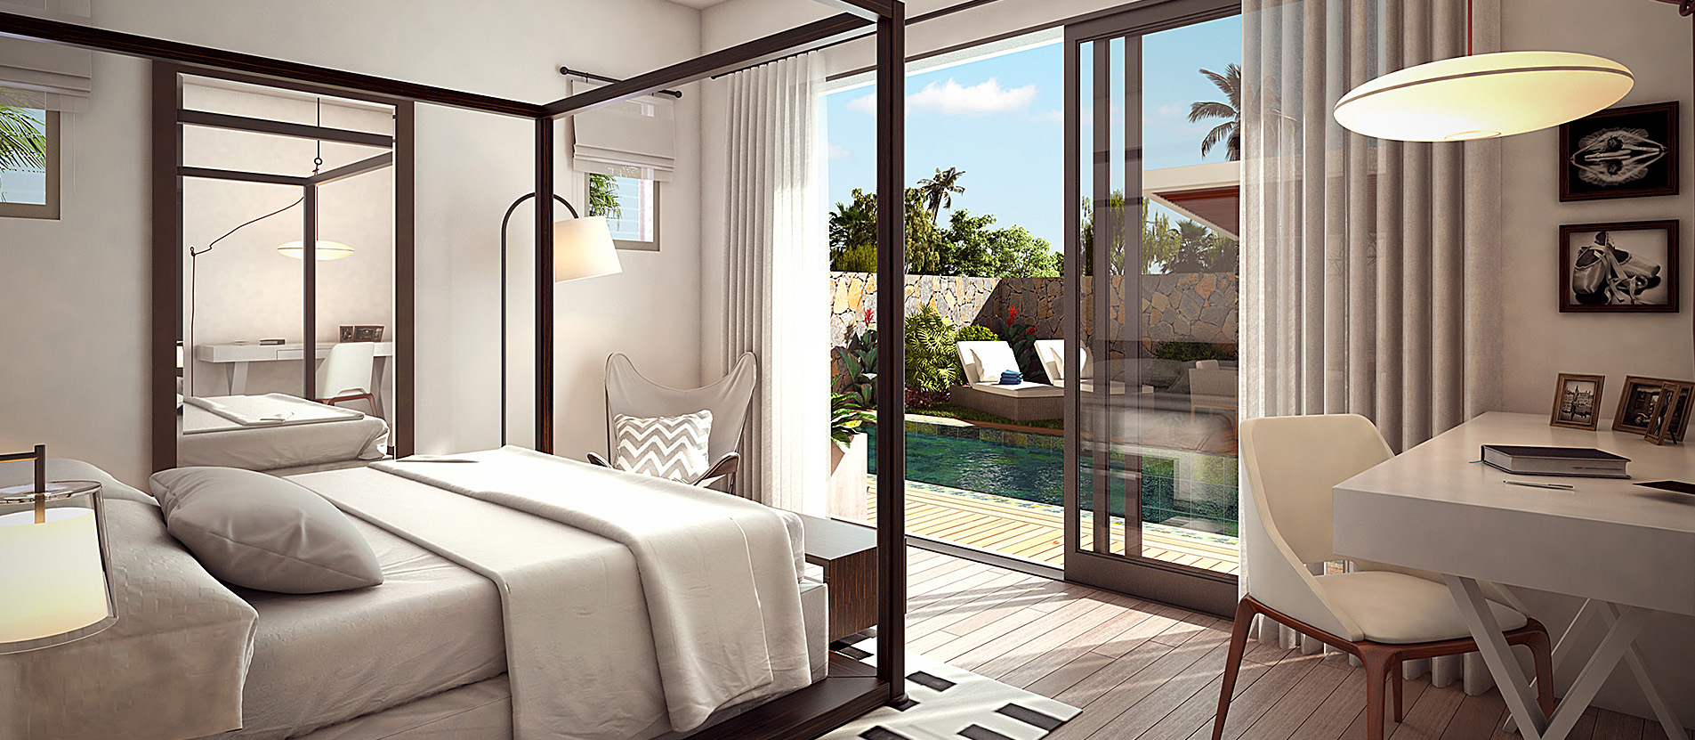
Sandpiper has been designed to offer a living experience that works in harmony with nature, with views and access points that focus and extend around the gardens. Living room doors recess into the walls to provide uninterrupted views of the decked terraces and the pool beyond. In pursuit of sustainability, priority has been given to maximise the use of local materials such as stone and wood in a rough or natural finish.
Equally, the properties have been designed to create natural ventilation to limit the use of air conditioning. Four bedroom properties have been planned to meet with the interests of those wishing to pursue a joint purchase agreement with friends or siblings, whereby rooms can be split from the main living spaces.
Specifications
Finishes
- Internal floors with ceramic tiles
- Tiled Terrace
- Walls & ceilings cement rendering finish
Equipments
- Air conditioner in each bedroom
- Ceiling fans in living room
- Granite or quartz tops to bathrooms vanities
- Storage unit under wash-hand basins
- Walk in dressing in master bedroom
- Built in wardrobes in other rooms
- Built in sockets and electrical switches (Legrand or equivalent brand)
- TV and internet sockets in living and all bedrooms
- 2 telephone sockets per apartment
- PEX pipes for cold and hot water
- Solar water heater
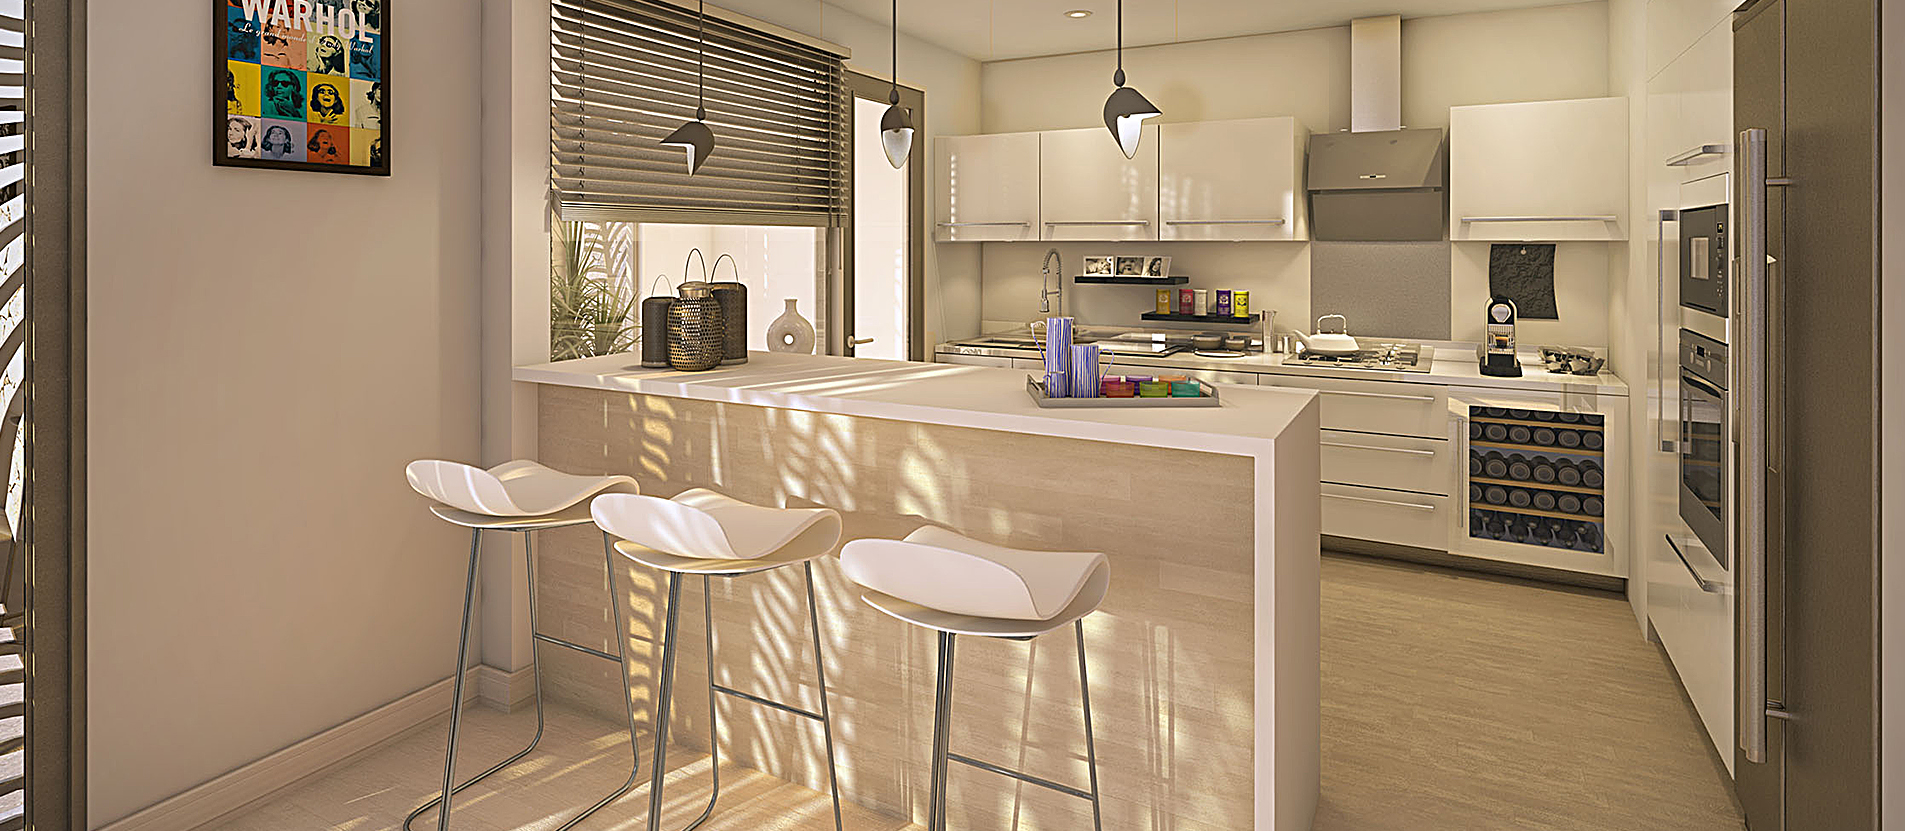
- Kitchen worktops and splash backs in granite or quartz
- Powder coated aluminium external doors and windows
- Solid timber entrance door and semi solid internal doors
- Glass balustrade on first and second floor terraces
- Lift and stairs to all floors
- Bathrooms equipped with hand wash basins (Laufen or equivalent brand), taps (Hansgrohe or equivalent brand), showers with glass doors, toilets, bathtub (in the master bedroom), mirrors and accessories
External
- Shared swimming pool
- Kiosk adjacent to the swimming pool
- Toilet facilities near pool
- Underground water tank with pump
- Wastewater treatment plant
- Property surrounded with stone walls and metal fencing
- Sliding Gate or Boom automatic entrance gate
- Asphalt or coral or paving blocks driveway and car park
- Landscaped yard with plants adapted to the region
- Standby generator for whole complex